


From 1.250.000€
Can Savina
A Home with Roots
Nestled in the serene setting of Ses Païsses, Can Savina is an exclusive residential development of thirty-six 1- and 2-bedroom homes, designed for those who wish to weave the island's tranquility into their daily lives.
The project draws its name and soul from a beautiful Sabina, Ibiza’s most iconic and protected tree, deeply rooted in the original plot. Built around this centerpiece and embraced by a lush pine forest, the development offers an unparalleled atmosphere that captures the true, natural essence of the island.
Despite its natural seclusion, Can Savina boasts a strategic location keeping you connected to everything you need. It is just a 15-minute drive from the center of Ibiza Town and the traditional charm of Sant Josep, and a mere 5 minutes from the stunning sunsets and amenities of San Antonio.
A Design that Breathes the Mediterranean
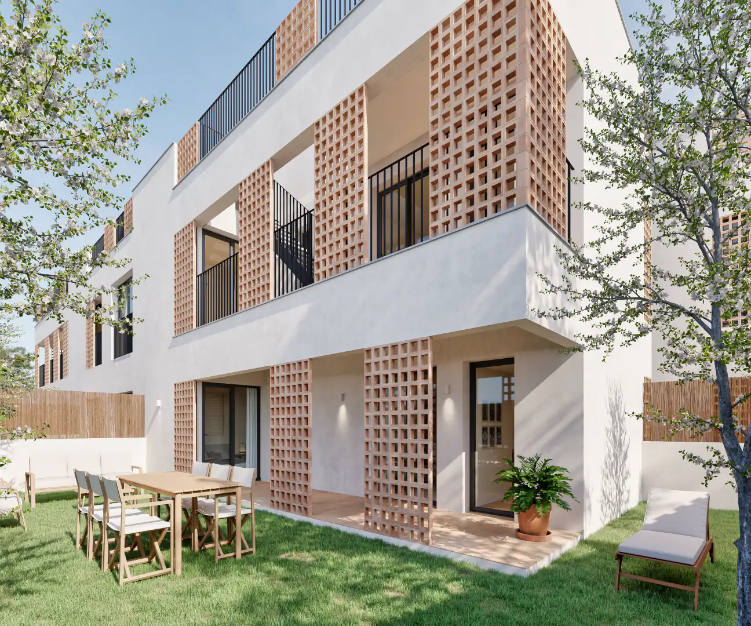
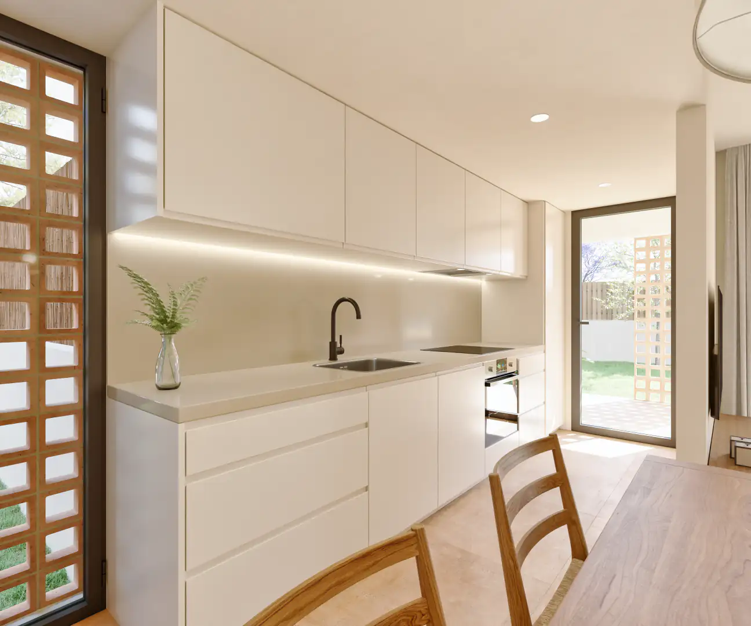
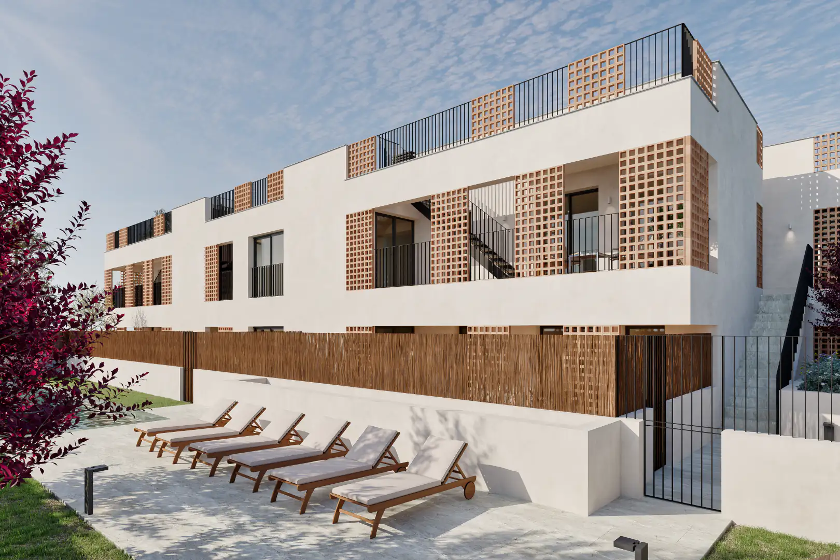
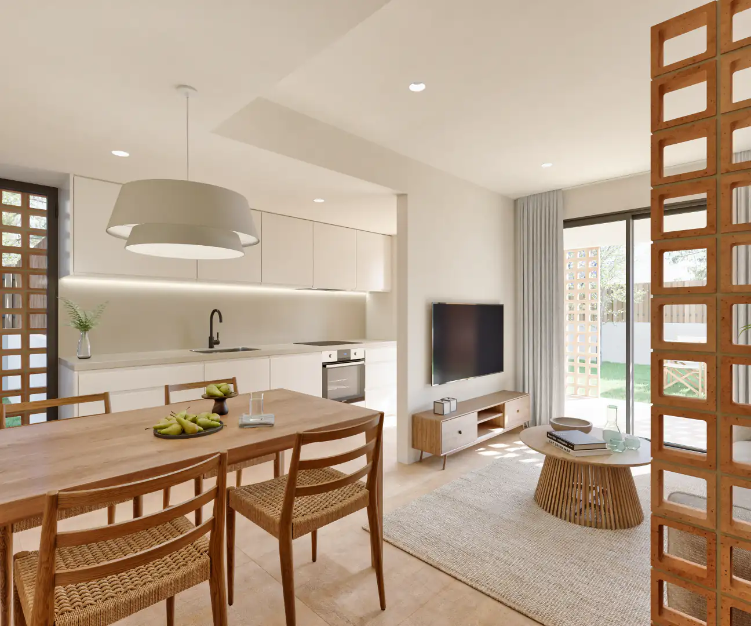
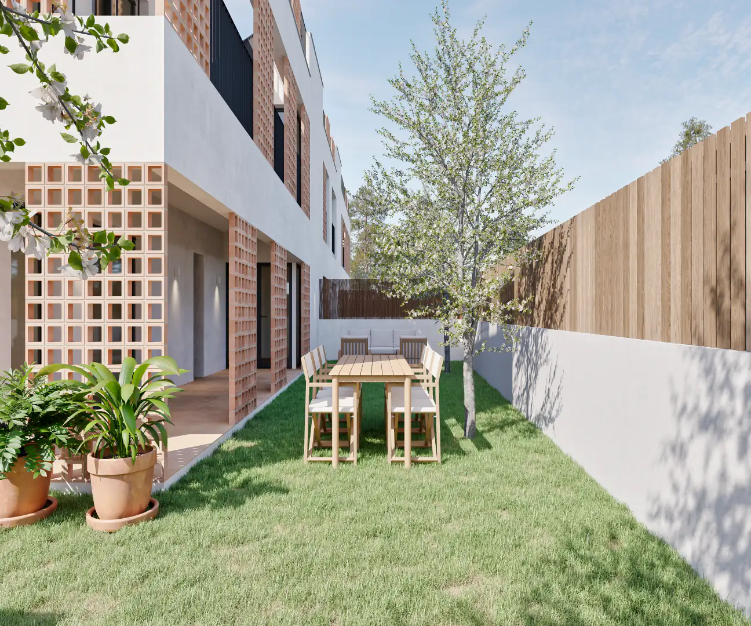
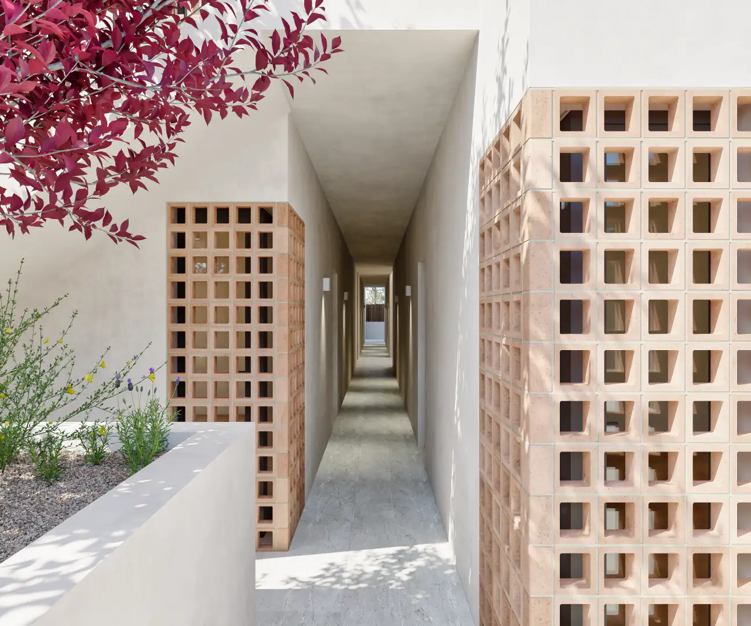
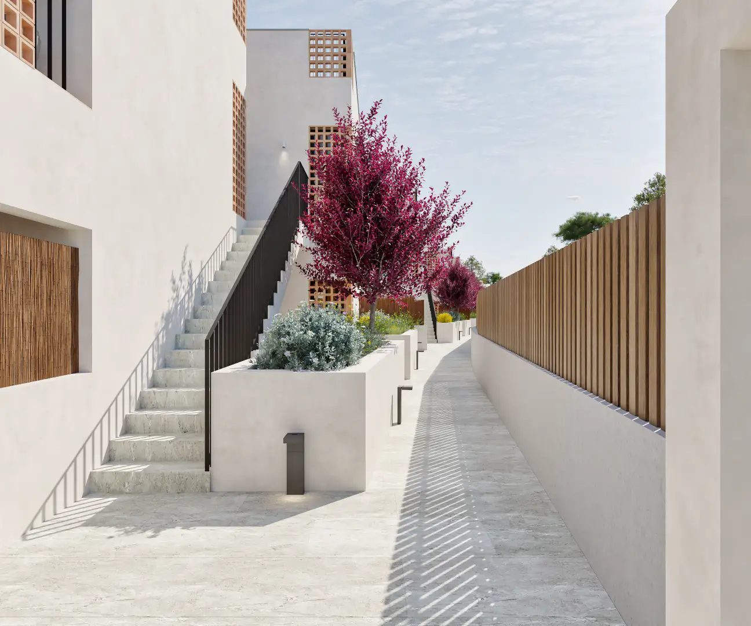
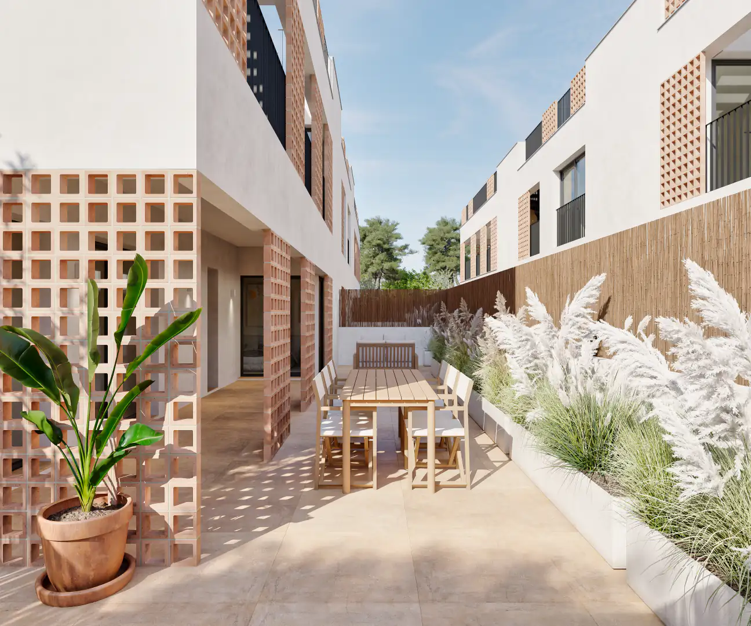
Inspired by local architectural traditions and the Ibizan landscape, Can Savina features an unmistakable Mediterranean style. The main façade incorporates elegant terracotta ceramic latticework, paying homage to natural, earthy materials while seamlessly blending with the warm tones of the surroundings.
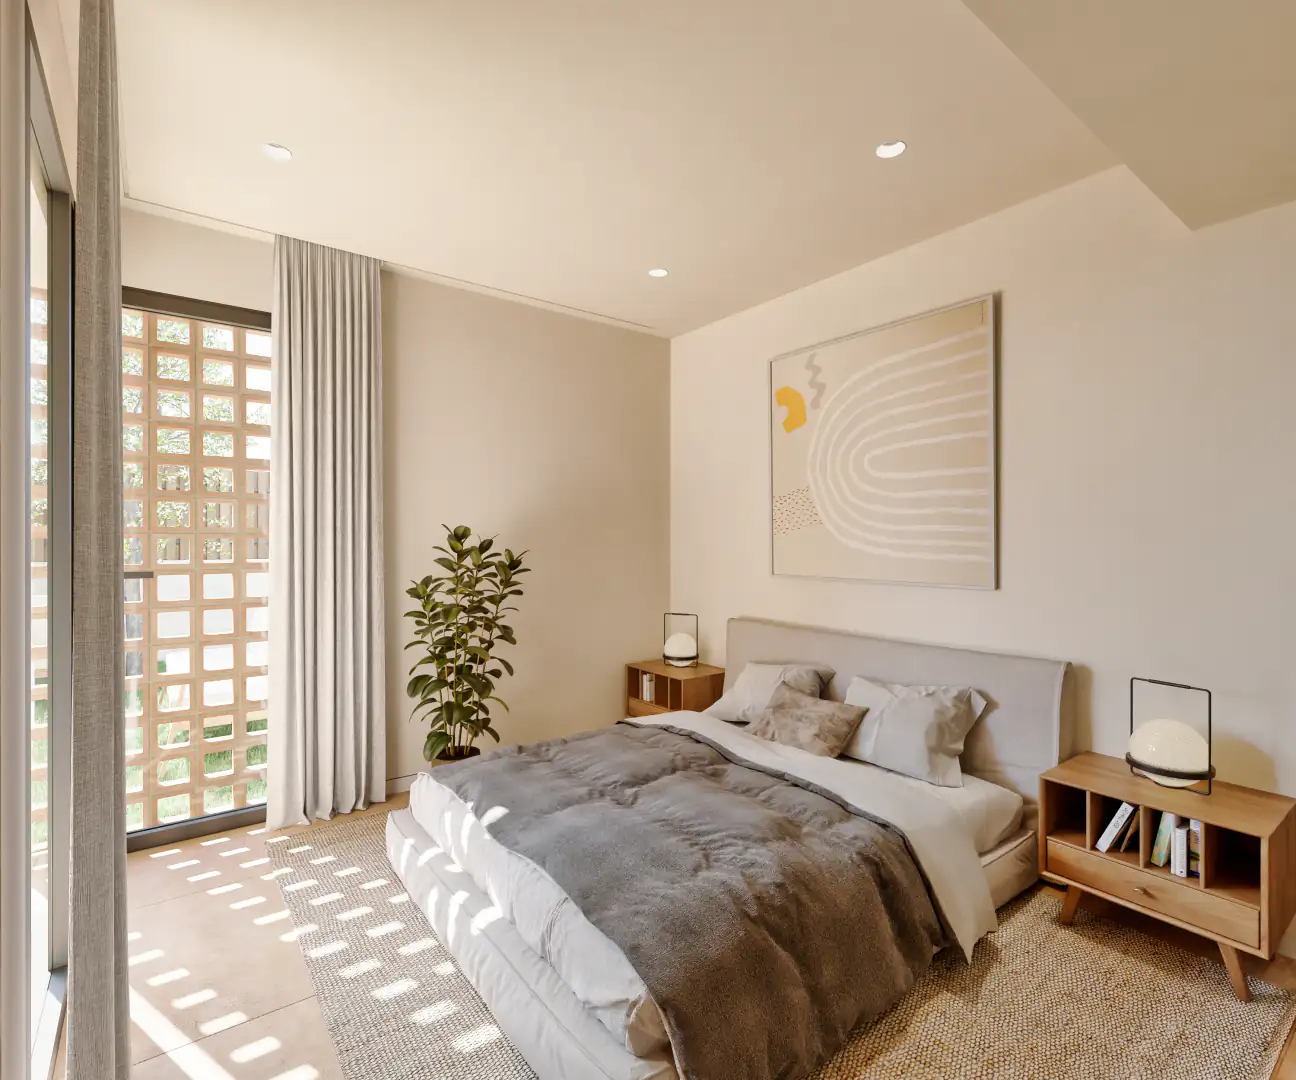
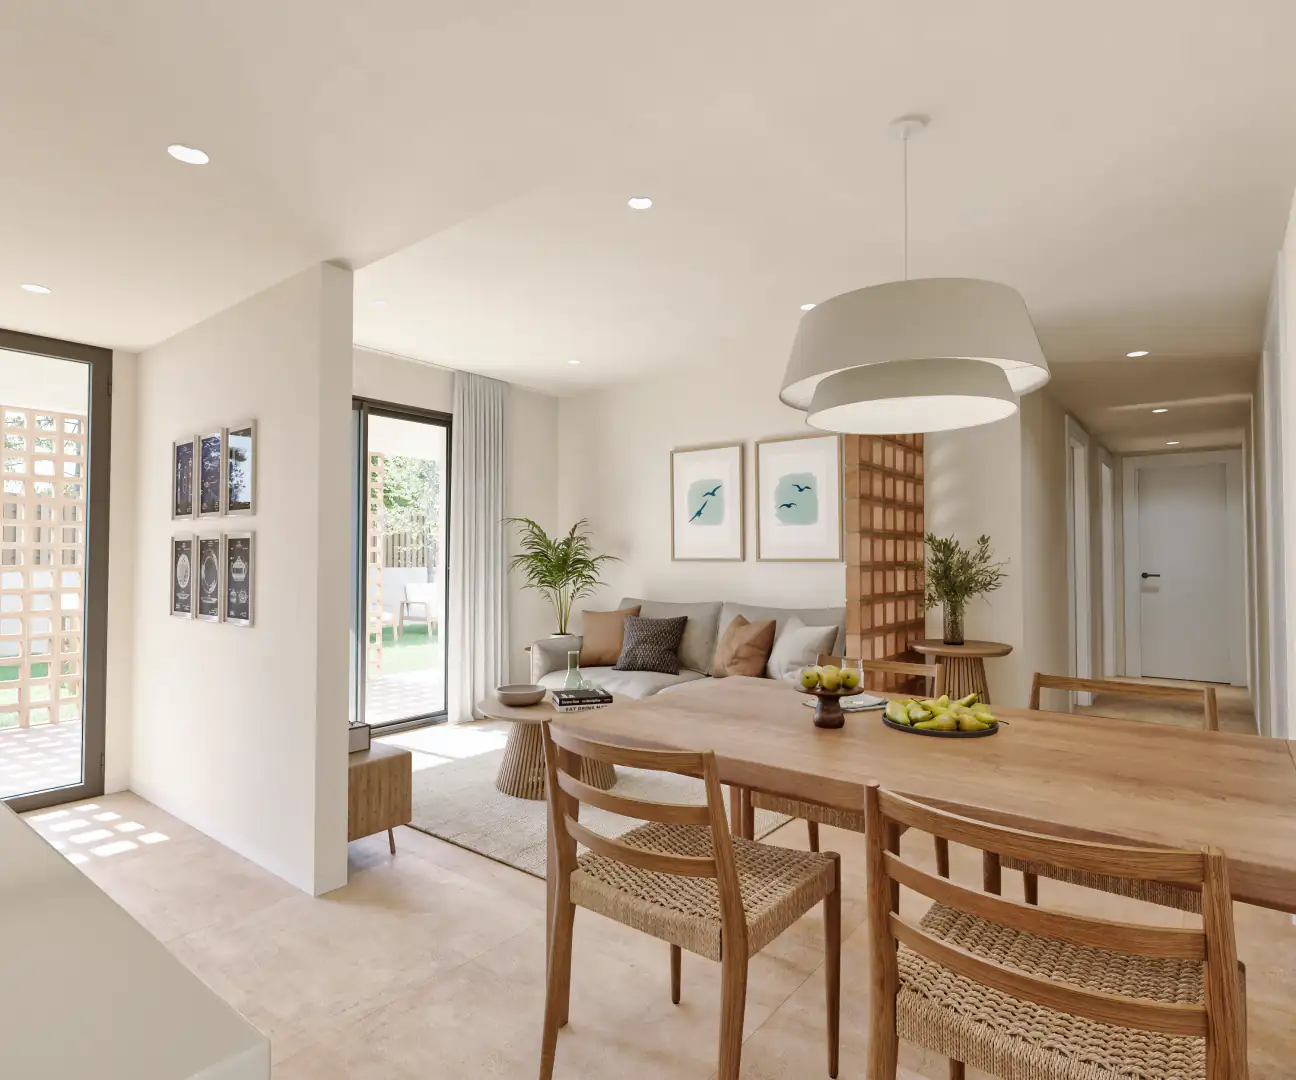
Beyond its aesthetic appeal, this latticework acts as a sophisticated filter that plays with the sunlight. It creates beautiful visual textures and warm shadows while ensuring the interiors remain cool and bright year-round. It is architecture thoughtfully conceived to blur the lines between indoor and outdoor living in perfect harmony.
Spaces Crafted for Your Well-being
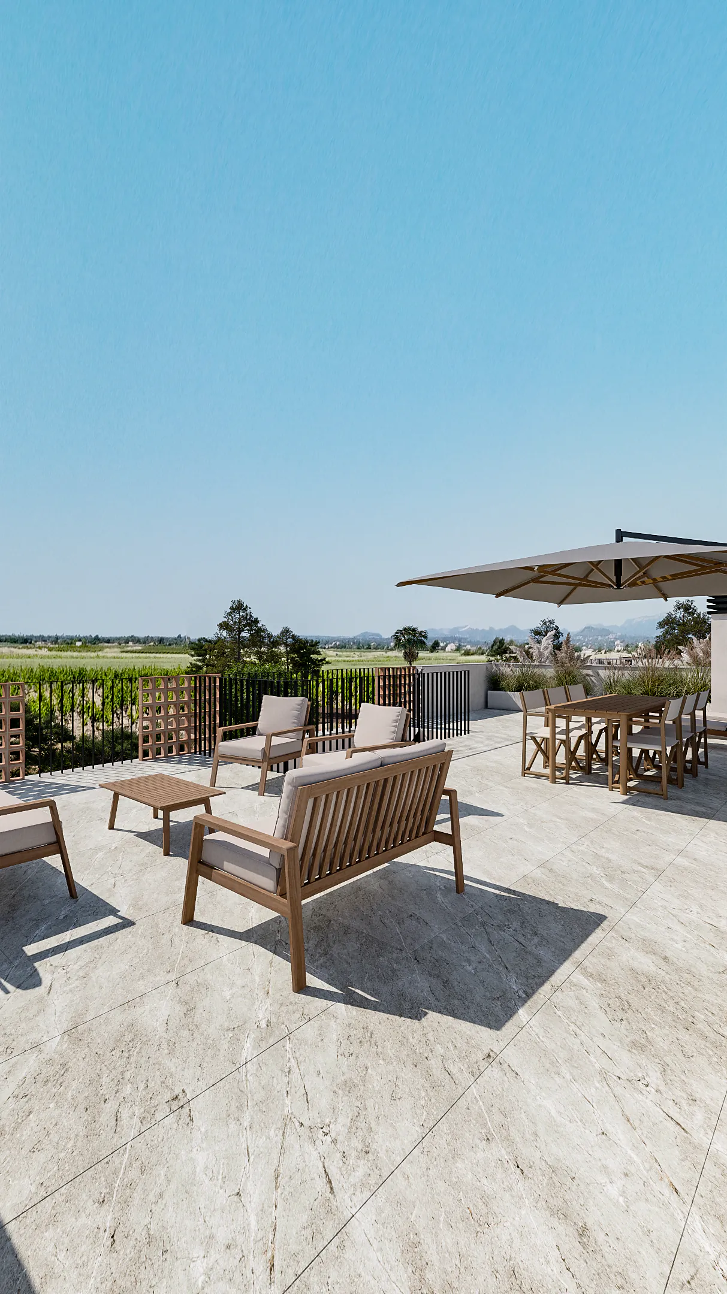
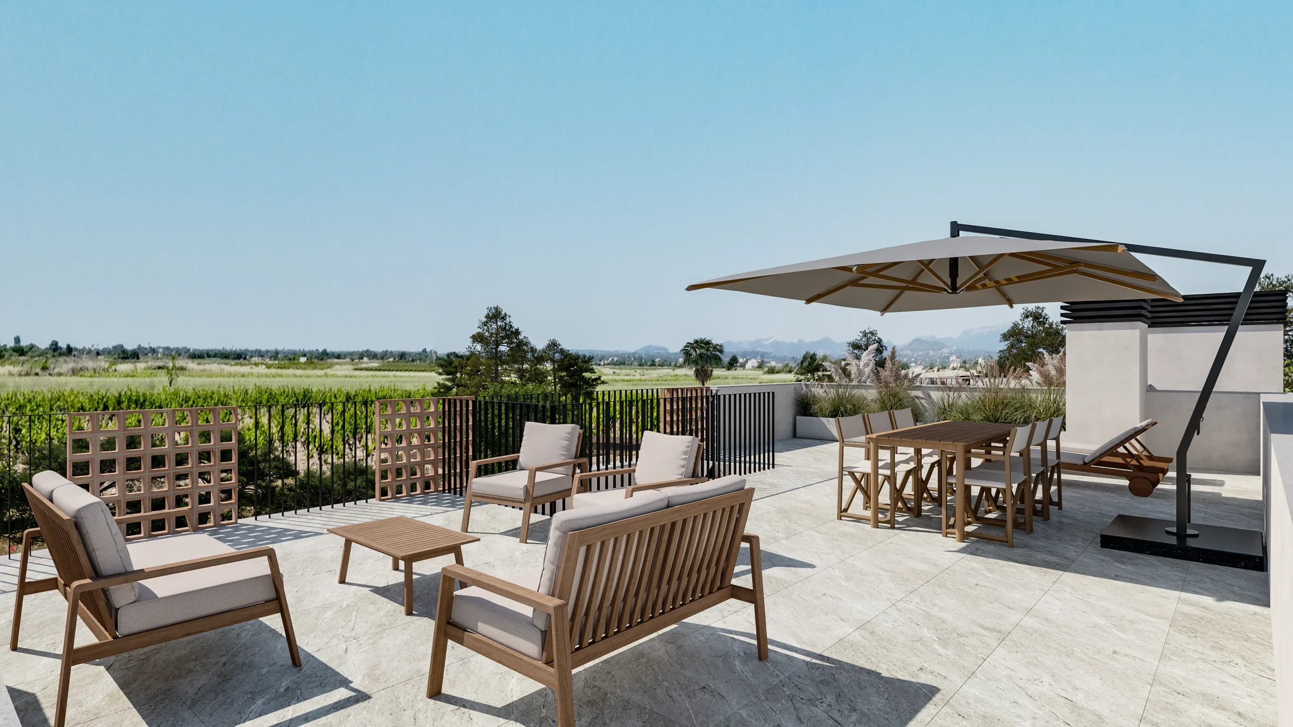
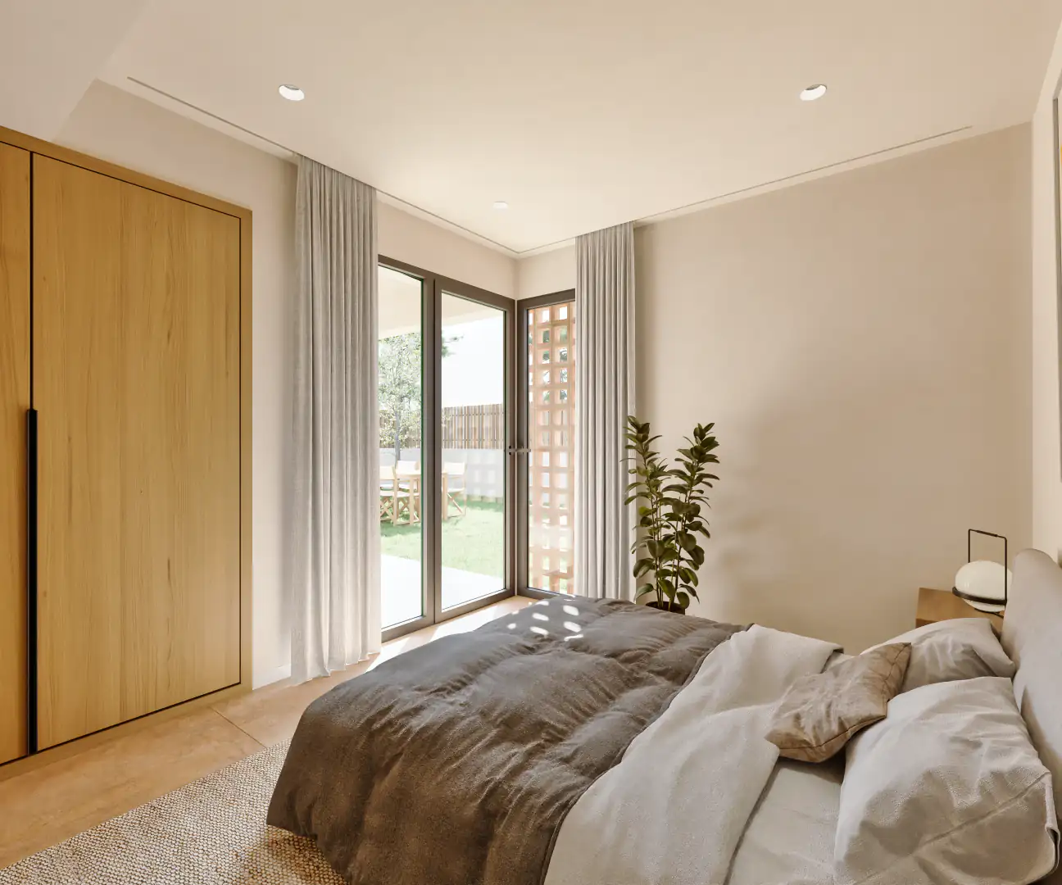
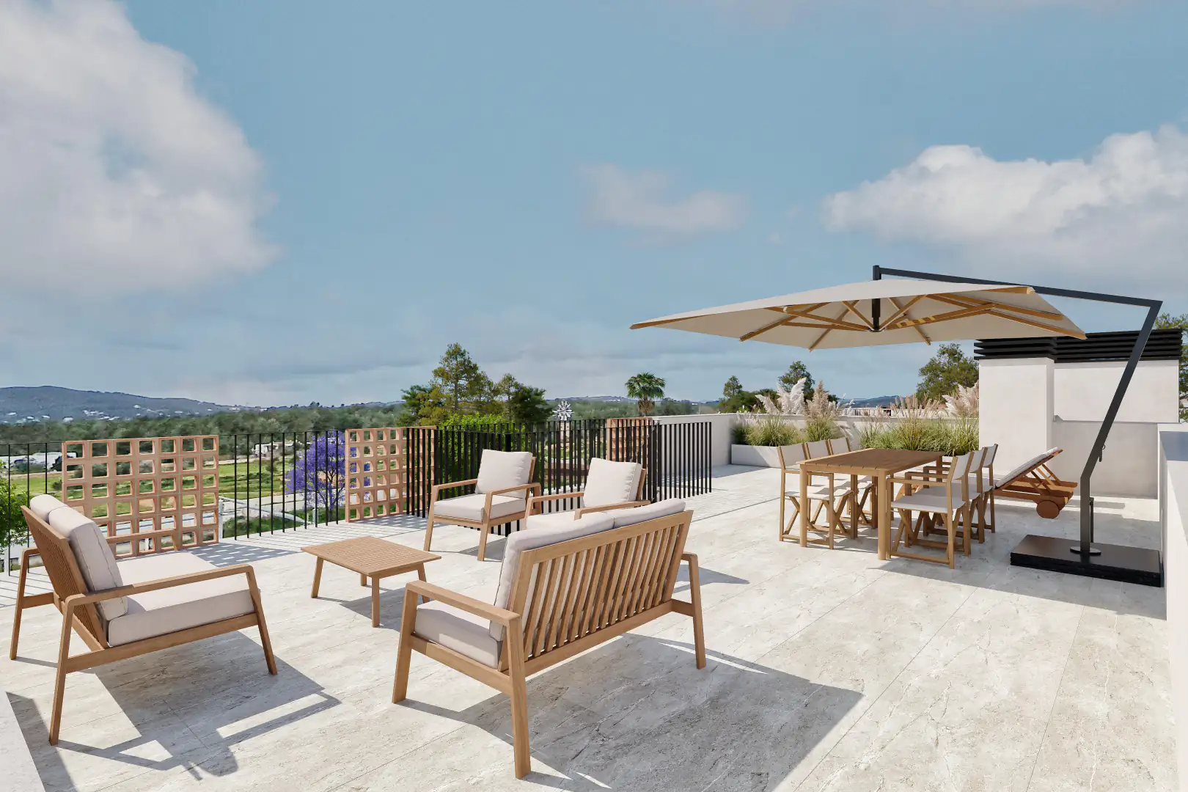
Every home has been meticulously designed to maximize your quality of life. The ground-floor apartments invite you to embrace outdoor living, featuring expansive gardens or private terraces that act as a natural extension of your living room. Meanwhile, the spectacular penthouses offer private rooftop solariums for ultimate seclusion.
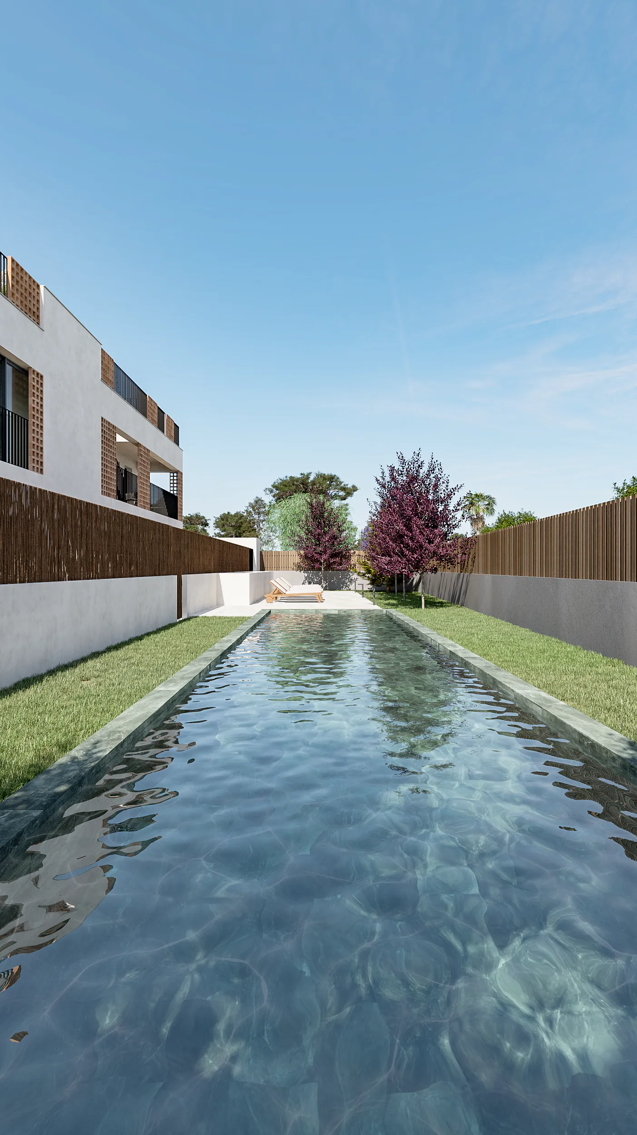
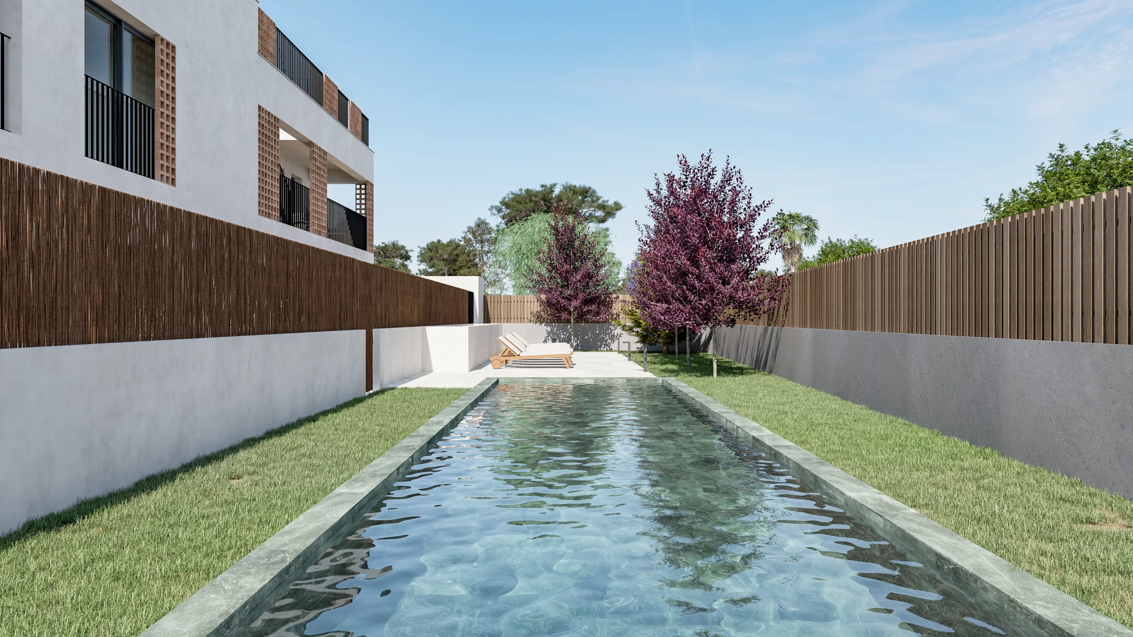
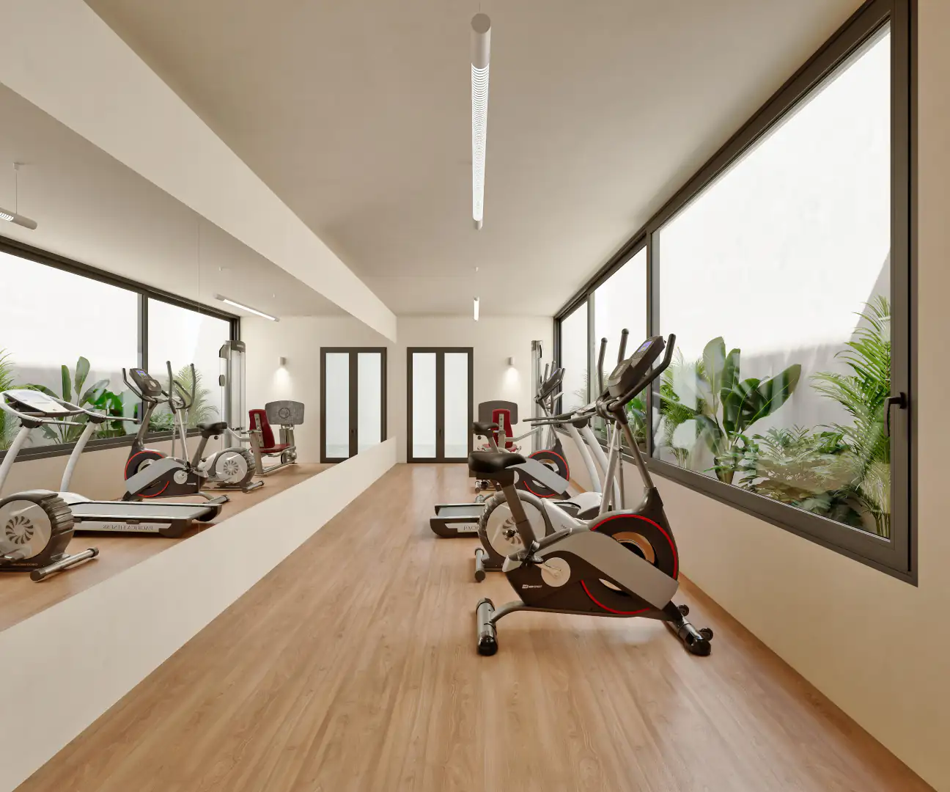
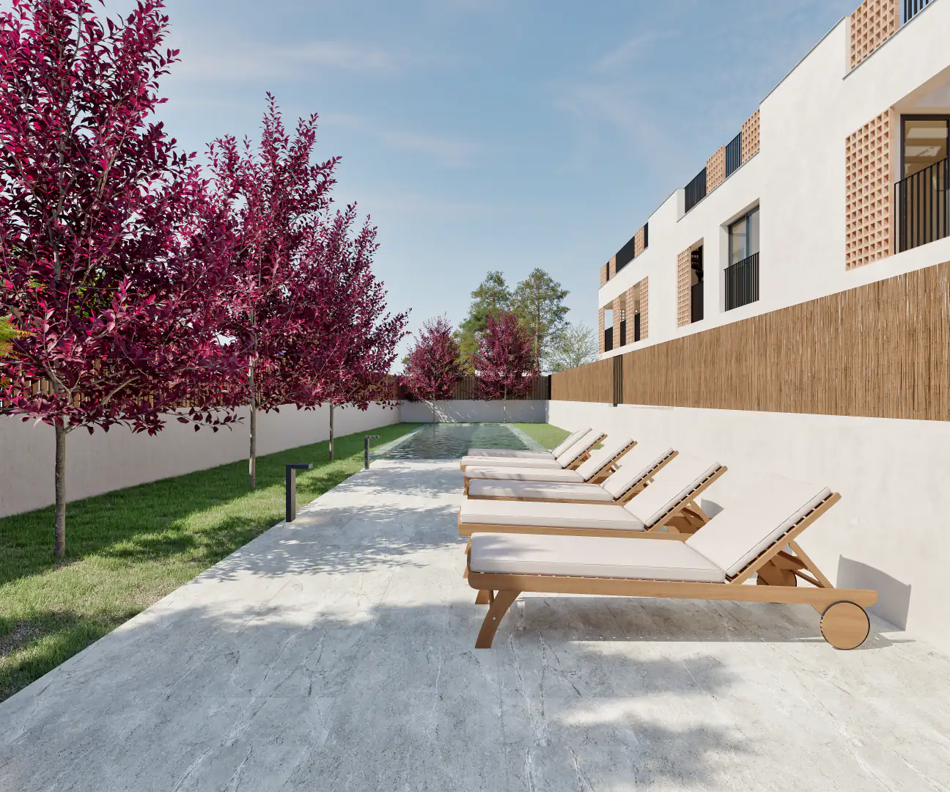
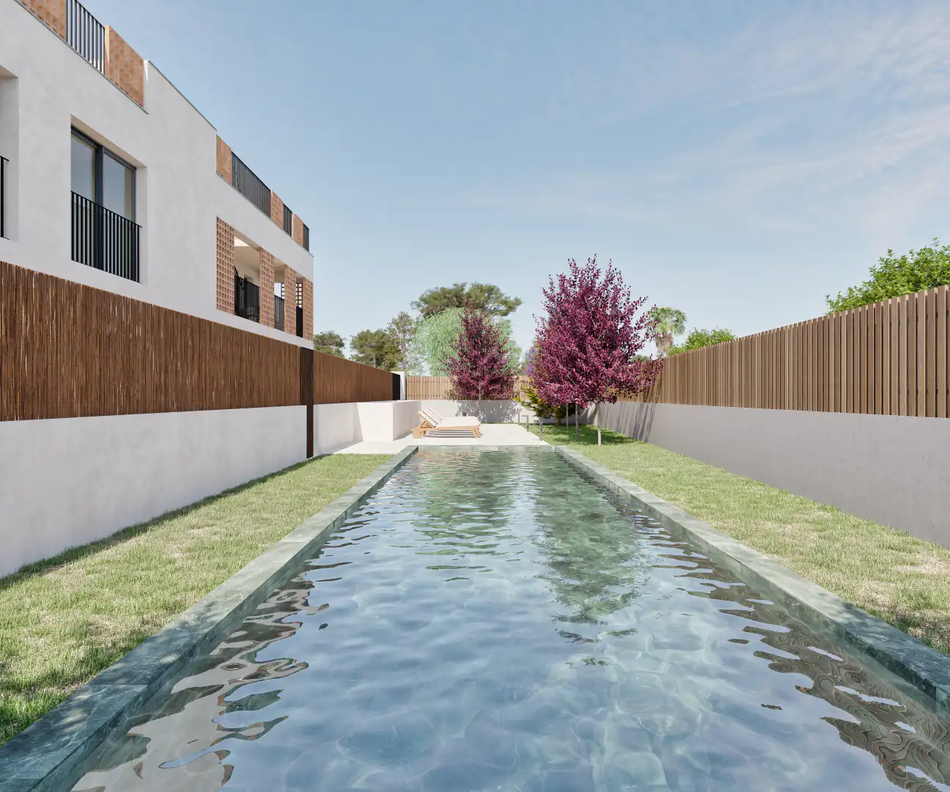
To complete the experience, the development features exceptional communal areas designed for relaxation and self-care. These include a large community pool surrounded by lounging spaces, as well as a dedicated gym area. Additionally, every home includes its own private parking space and storage room.
Step into
your home
360º virtual tour
Gallery
Quality Specifications
STRUCTURE
In reinforced concrete or steel, with reinforced and/or lightened slabs and a reinforced concrete foundation.
EXTERNAL ENVELOPE
Brick masonry wall, acoustic drylining, and internal or external thermal insulation.
Solar protection system with blinds or shades in the living room and bedrooms.
INTERNAL PARTITIONS
Partition walls with double plasterboard and acoustic insulation in accordance with regulations.
On party walls, brick masonry with plasterboard acoustic drylining on both sides.
Suspended ceilings using plasterboard panels.
INSULATION
THERMAL: based on XPS (extruded polystyrene) and/or EPS (expanded polystyrene) panels.
ACOUSTIC: based on rock wool.
FINISHES
FACADE: continuous render.
VERTICAL (BATHROOMS AND KITCHEN FRONTS): rectified porcelain stoneware.
HORIZONTAL (FLOORS): rectified porcelain stoneware (anti-slip in outdoor areas).
VEHICLE ACCESS AND PARKING: continuous concrete.
JOINERY
EXTERIOR: lacquered or anodized aluminum with thermal break, composite glazing with an air cavity.
DOORS: wooden, lacquered or veneered finish. Including metal hardware and handles.
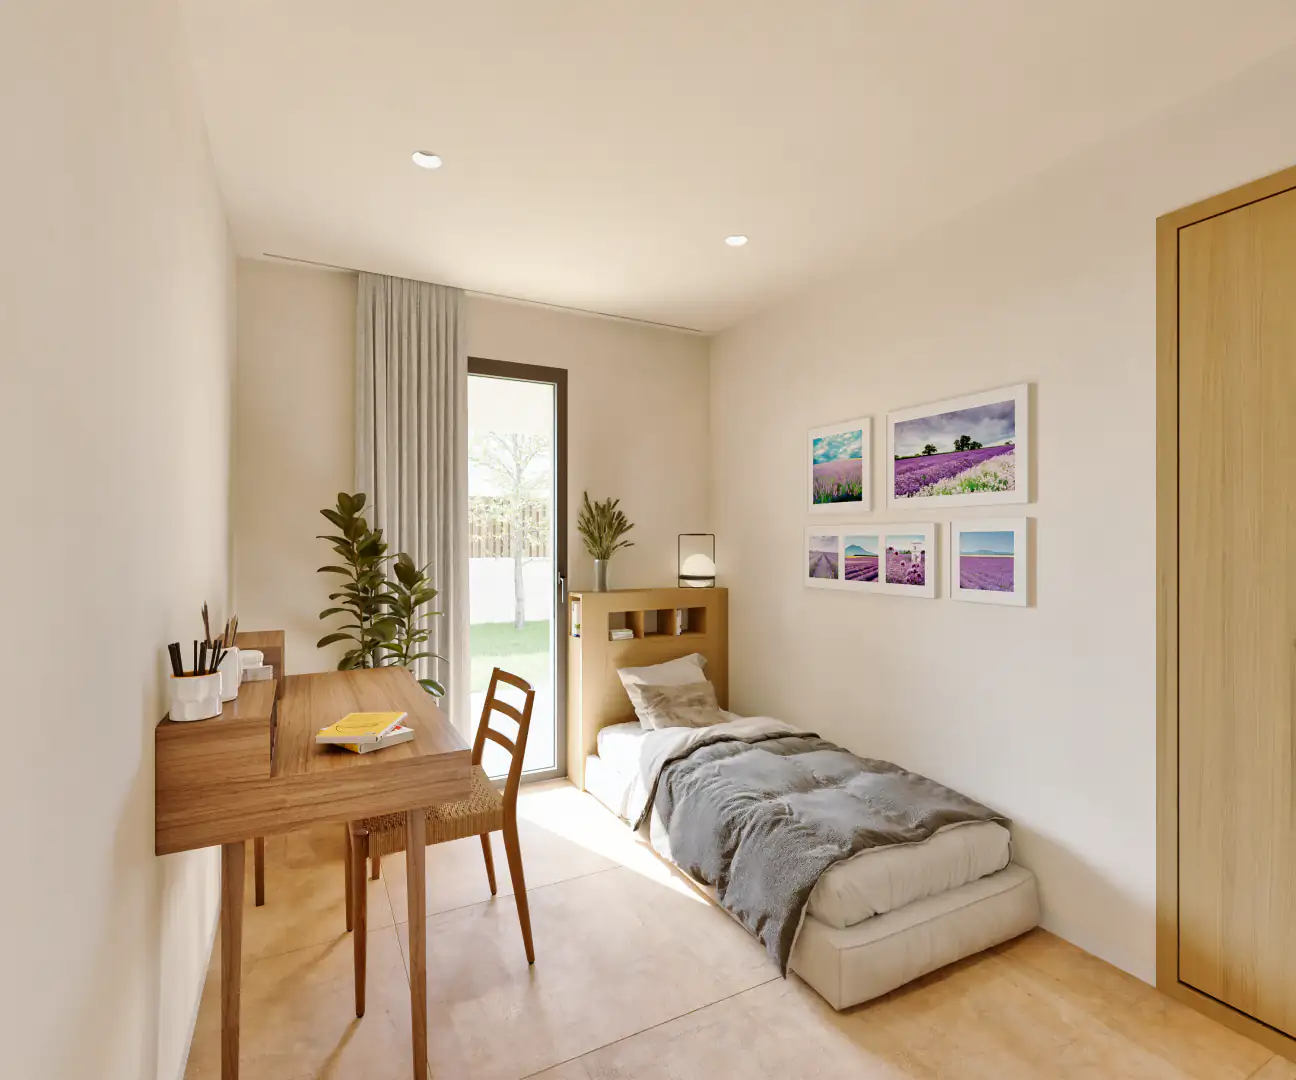
BUILT-IN WARDROBES (depending on layout): veneered/melamine finish.
DWELLING ENTRANCE DOOR: wooden armored door, lacquered or veneered finish. Metal hardware and handles.
KITCHEN
Equipped with an induction ceramic hob with an integrated oven and an extractor hood, countertop, sink, and a water-saving tap.
Paneled dishwasher and refrigerator.
SANITARY FIXTURES AND FITTINGS
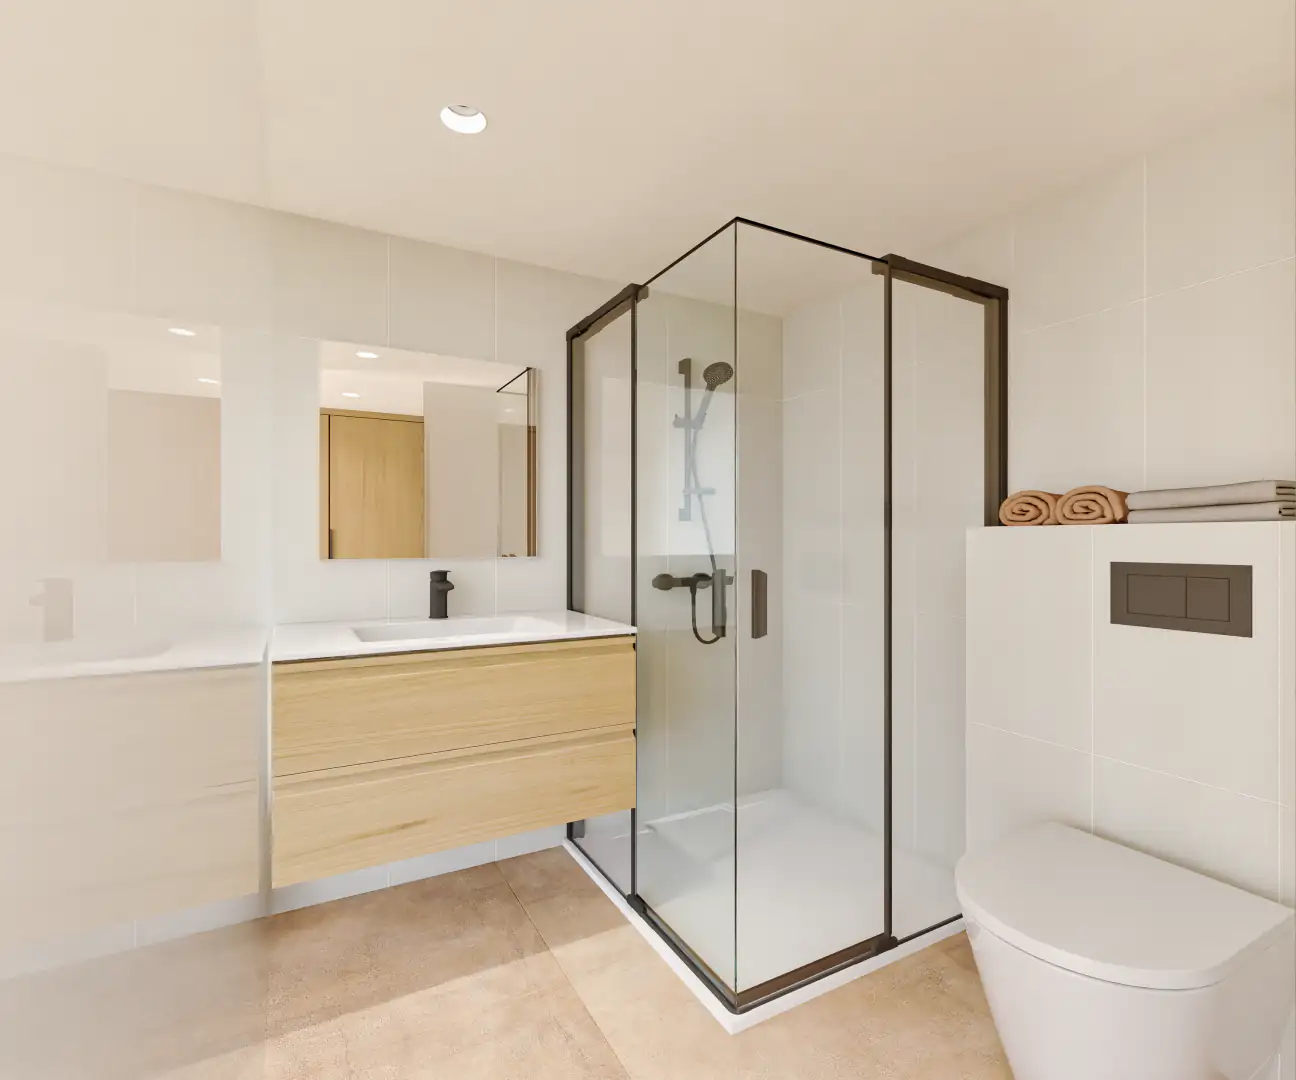
TOILET: porcelain with a surface-mounted, dual-flush cistern.
WASHBASINS: countertop with a surface-mounted ceramic washbasin or a ceramic washbasin with a laminated vanity unit below, depending on the layout, including a mirror.
Single-lever mixer taps with a water-saving system.
SHOWER: synthetic or acrylic shower tray with a single-lever mixer tap and a shower screen.
PLUMBING / CLIMATE CONTROL
Domestic hot water production and storage via a high-efficiency aerothermal system.
Hot/cold air conditioning via a heat pump.
Automatic air renewal system within the dwelling.
ELECTRICAL INSTALLATION
Television and data sockets in the living room and bedrooms.
Recessed LED downlight luminaires in ceilings.
Low-consumption LED luminaires in communal areas.
Photovoltaic collection system for energy savings.
SWIMMING POOL
Communal swimming pool with solarium area.
GARAGE
Parking space with a storage room (depending on the unit).